39 Small Bedroom Layout Ideas with a Wardrobe Wall
39 clever layout ideas for small bedrooms featuring a wardrobe wall. Maximize storage, design seamless built-ins, and keep your layout uncluttered.
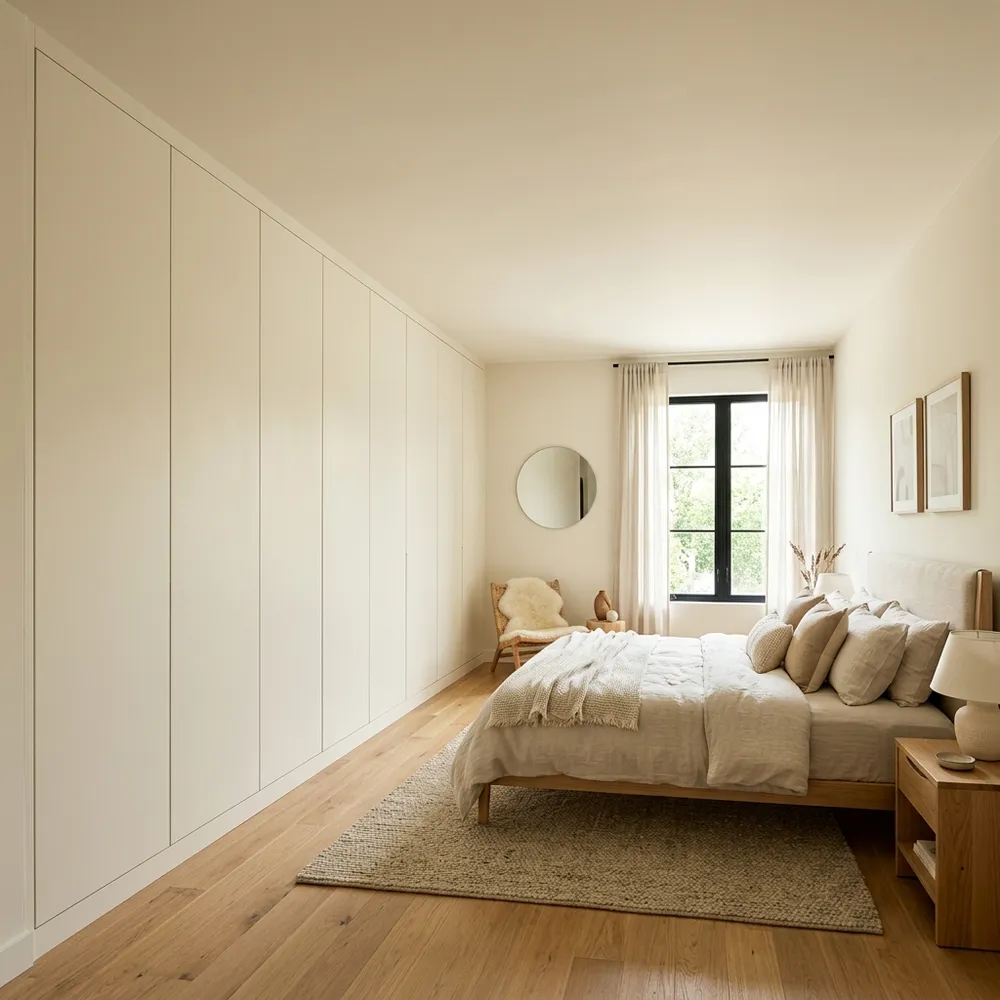
Storage is the biggest challenge in small bedroom design. Traditional freestanding wardrobes take up massive floor space and look bulky, slicing up the room's proportions. A wardrobe wall—where storage cabinets are built to span from floor to ceiling along a single wall—offers a seamless, custom solution. This maximizes storage capacity while visually blending into the wall, keeping the room open.
Designing Seamless Built-In Wardrobes
The Floor-to-Ceiling Wardrobe Hack
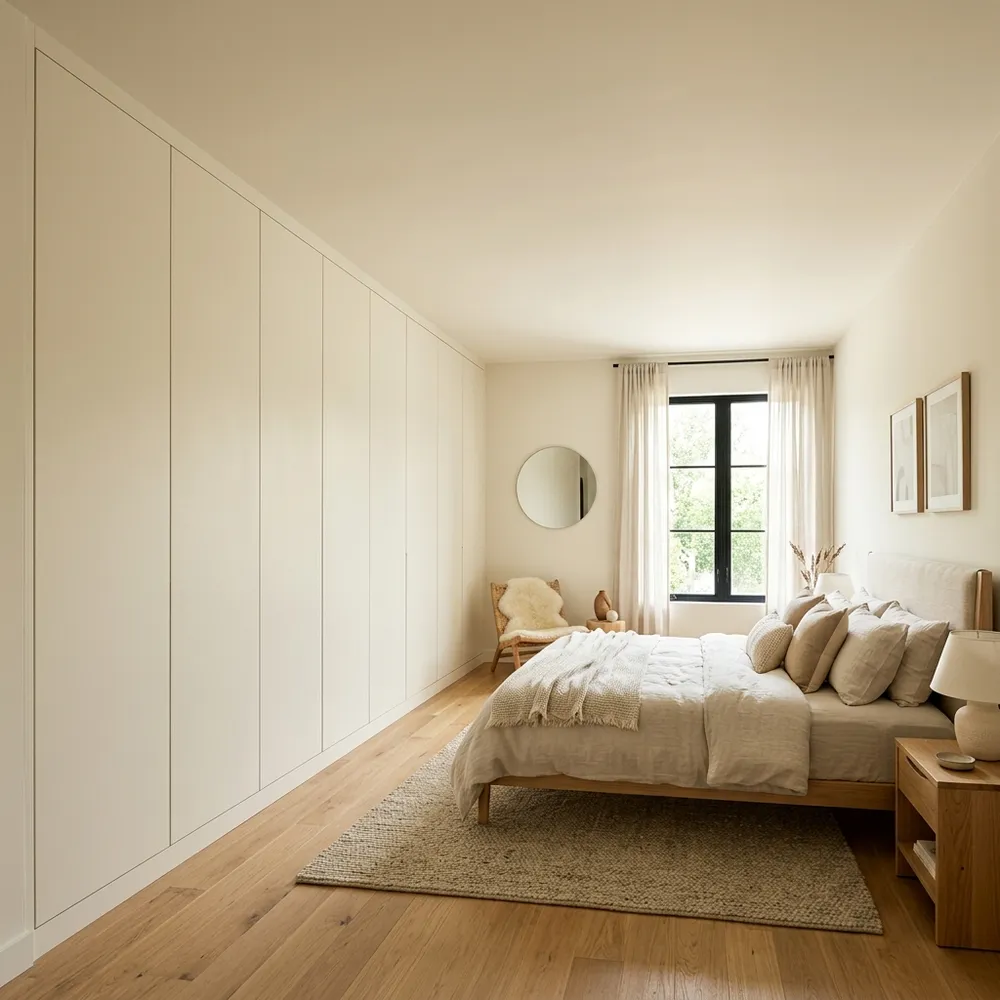
To make a wardrobe wall look like a structural wall rather than heavy furniture, design the cabinets to extend all the way to the ceiling. This eliminates empty top gaps where dust accumulates and stretches the height of the walls.
Matching Cabinet and Wall Colors
Creating Unified Wall Surfaces:
Paint the wardrobe cabinet doors in the exact same light neutral shade as your bedroom walls, making them disappear.
Using Flat Paint Finishes:
Choose a flat or matte paint finish for the cabinet fronts to reduce light reflections and create a clean, modern look.
Handleless Cabinet Push Open doors
Eliminating Visual Clutter Lines:
Use push-to-open door hinges instead of metal knobs to keep the wardrobe fronts flat, sleek, and entirely handleless.
Painting Baseboard Trim to Fit:
Install baseboard trim along the bottom of the wardrobe cabinets to integrate them seamlessly into the room architecture.
Layout Options for Bed Placement
Position Bed and Wardrobes Correctly
Arranging your layout around a wardrobe wall requires careful planning. You must ensure you can open the cabinet doors fully without hitting your bed frame or nightstands.
The Opposite Wall Bed Layout
Facing Wardrobes from Bed:
Place your bed against one wall and the wardrobe wall directly opposite, distributing the furniture weight evenly.
Leaving Proper Clearance Paths:
Ensure there is at least two and a half feet of walking space between the edge of the mattress and the closet doors.
The Bridge Over Bed Wardrobe Wall
Framing Beds with Storage:
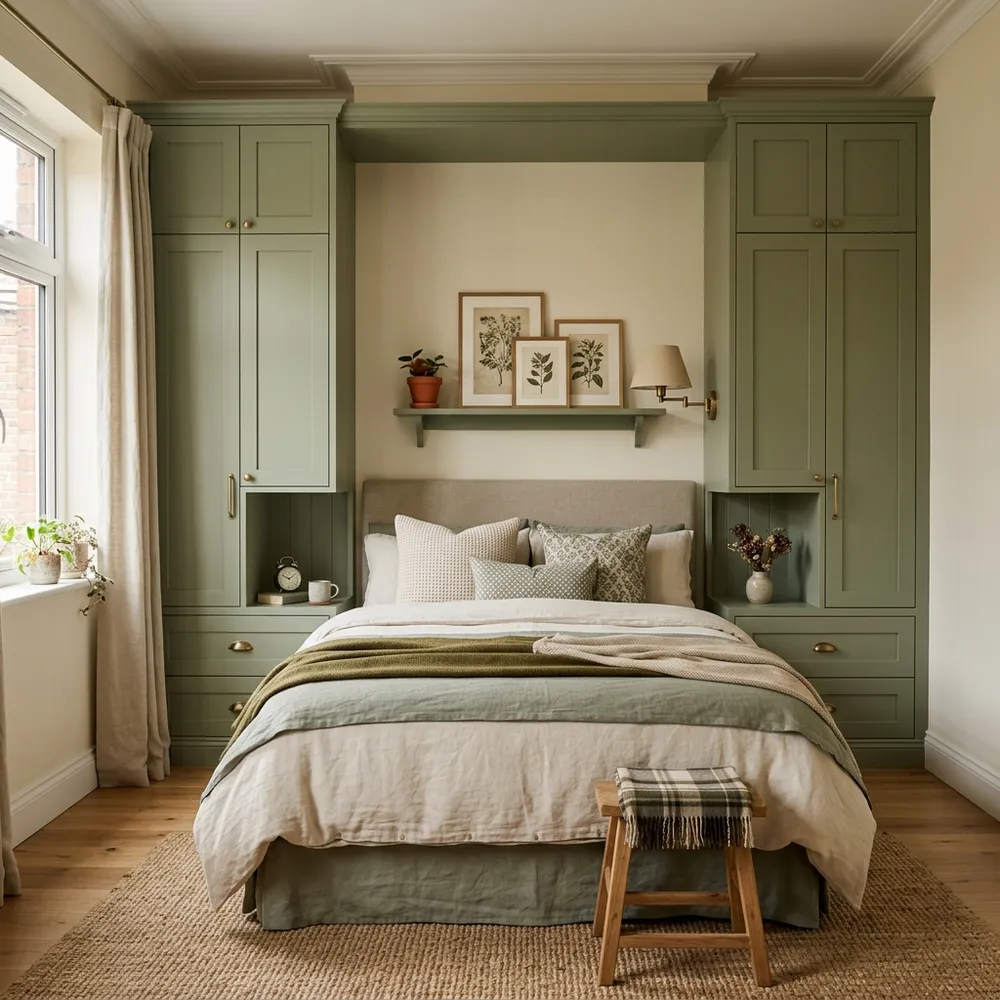
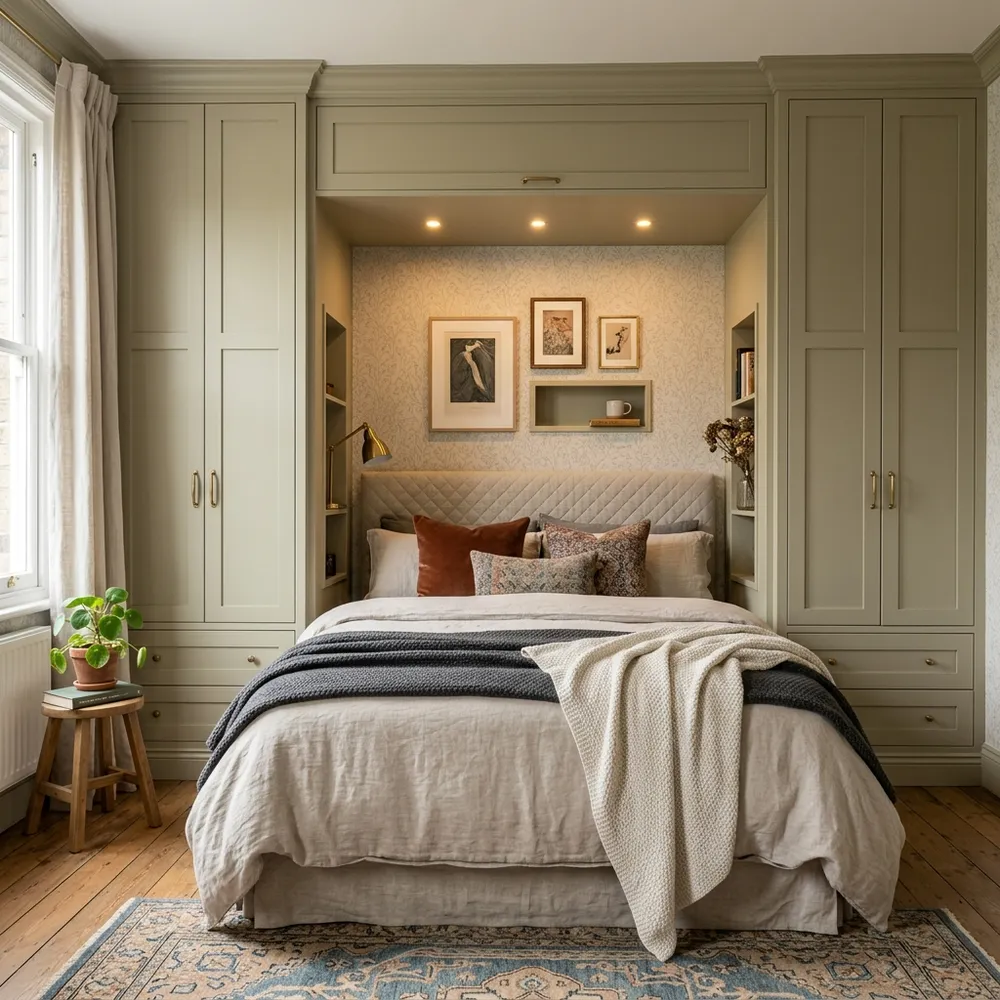
For very narrow rooms, build wardrobe cabinets on both sides of the bed, connecting them with overhead bridge cabinets.
Creating Cozy Bedside Alcoves:
This layout frames your pillows in a cozy recessed alcove, serving as both a headboard and space-saving nightstands.
Styling Wardrobe Interiors and Lighting
Improving Closet Function and Style
A great wardrobe wall is not just about the exterior; the interior storage organization must support your daily wardrobe needs.
Built-In LED Closet Strip Lights
Motion Activated Closet Glows:
Install motion-activated LED strip lights inside the wardrobe drawers to easily find clothes in the dark.
Casting Warm Indirect Light:
The soft cabinet lighting adds a luxury, hotel-like touch to the bedroom layout without adding visual clutter.
Choosing Sliding Closet Doors
Saving Crucial Bedroom Floor Space:
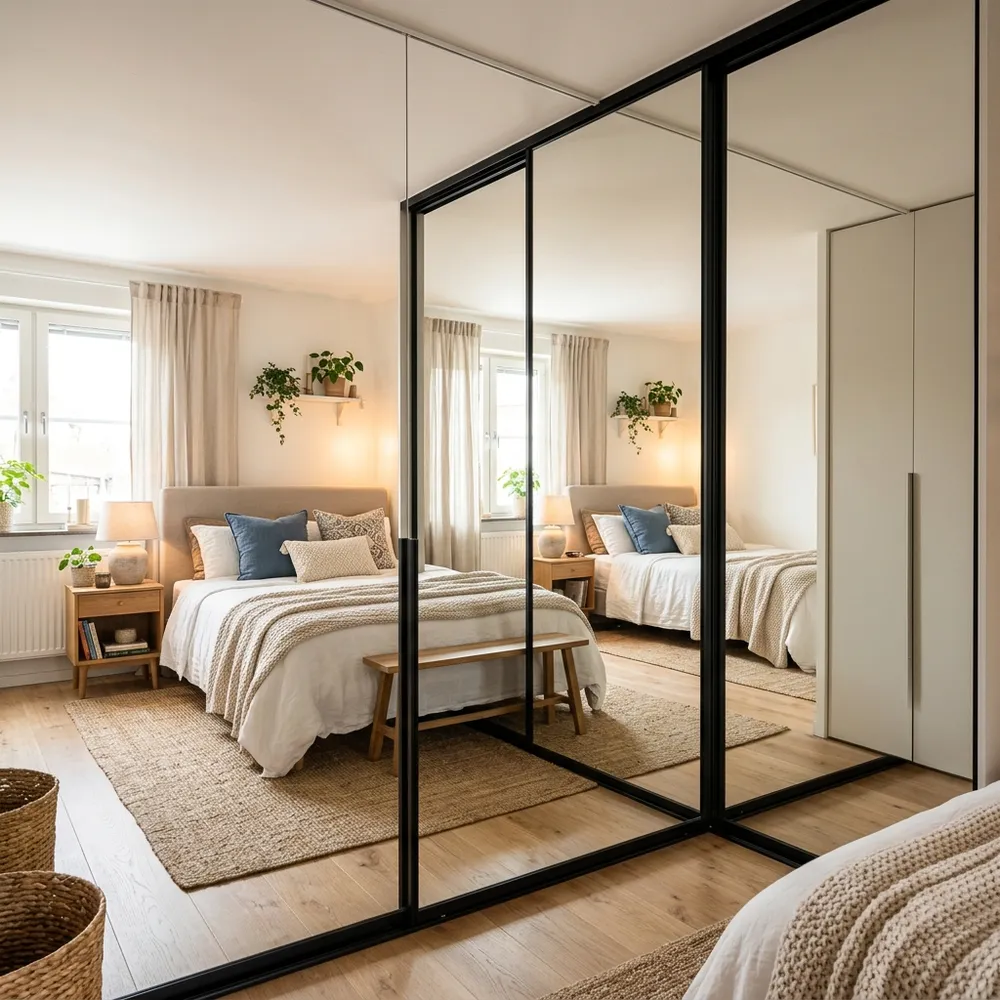
If you do not have space for swing-out doors, select sleek sliding glass or wood doors that glide sideways.
Mirrors to Double Visual Space:
Use mirrored sliding doors on your wardrobe wall to reflect the natural light and instantly make the room feel twice as big.
Frequently Asked Questions (FAQ)
How can I maximize space in a small bedroom, especially when incorporating a wardrobe wall?
To maximize space in a small bedroom with a wardrobe wall, consider vertical integration, using the full height of the room for storage. Opt for built-in or custom wardrobes that blend seamlessly with the walls, often extending from floor to ceiling to eliminate dust traps and utilize every inch. Multi-functional furniture like a bed with integrated storage, a desk that folds away, or a dresser inside the wardrobe can also significantly free up floor space. Strategic placement of the bed against the wardrobe wall can also create more open circulation.
What are the key advantages of incorporating a 'wardrobe wall' into a small bedroom design?
A wardrobe wall offers several advantages for small bedrooms. Firstly, it provides extensive, often customized, storage that can be designed to fit specific needs, from clothing to accessories, without taking up additional floor space with standalone units. Secondly, it creates a clean, streamlined aesthetic, making the room feel larger and less cluttered by hiding all storage behind uniform doors. Thirdly, it allows for creative design elements like integrated lighting, mirrors, or even a hidden desk, enhancing both functionality and visual appeal while maintaining a compact footprint.
What types of wardrobe wall configurations or design styles are suitable for small bedrooms, as suggested by the '39 ideas'?
The 39 ideas likely showcase a variety of configurations ideal for small bedrooms. These could include floor-to-ceiling built-in wardrobes that disappear into the wall, mirrored wardrobe doors to expand the visual space, or modular systems that can be adapted to specific room dimensions. Designs might range from minimalist, handle-less doors for a sleek look, to wardrobes with integrated shelving or display niches. Some ideas might feature open shelving combined with closed cabinets for a mix of display and concealed storage, or even a wardrobe wall that incorporates a desk area or a window seat to maximize utility.
❓ Frequently Asked Questions
Was this design guide helpful?
Love these ideas?
Save this article to your Pinterest board for later inspiration!