Small Bedroom Ideas with Built-in Wardrobes That Save Space
Maximize your storage with small bedroom ideas with built-in wardrobes that save space. Explore alcove wardrobes and mirrored sliding doors.
Storage is often the biggest issue in a small bedroom layout. Freestanding wardrobes and bulky dressers take up valuable floor space and create visual clutter. Custom built-in wardrobes are the best solution because they utilize every inch of vertical space from floor to ceiling, blending seamlessly into the walls. By design, they keep your belongings organized and hidden, making the entire room feel much larger, cleaner, and more spacious. Here are the best built-in wardrobe ideas for small bedrooms.
Designing a Bed-Framing Alcove Wardrobe
The Alcove Wardrobe Layout
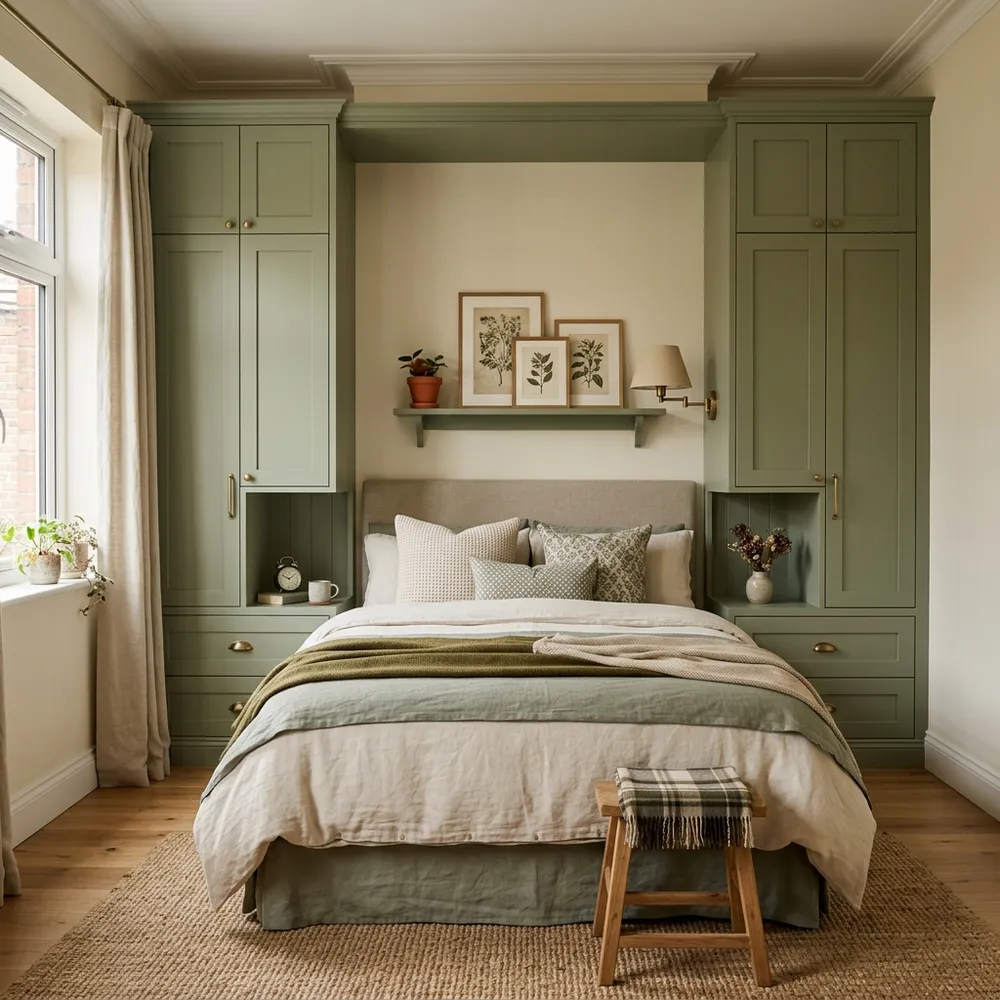
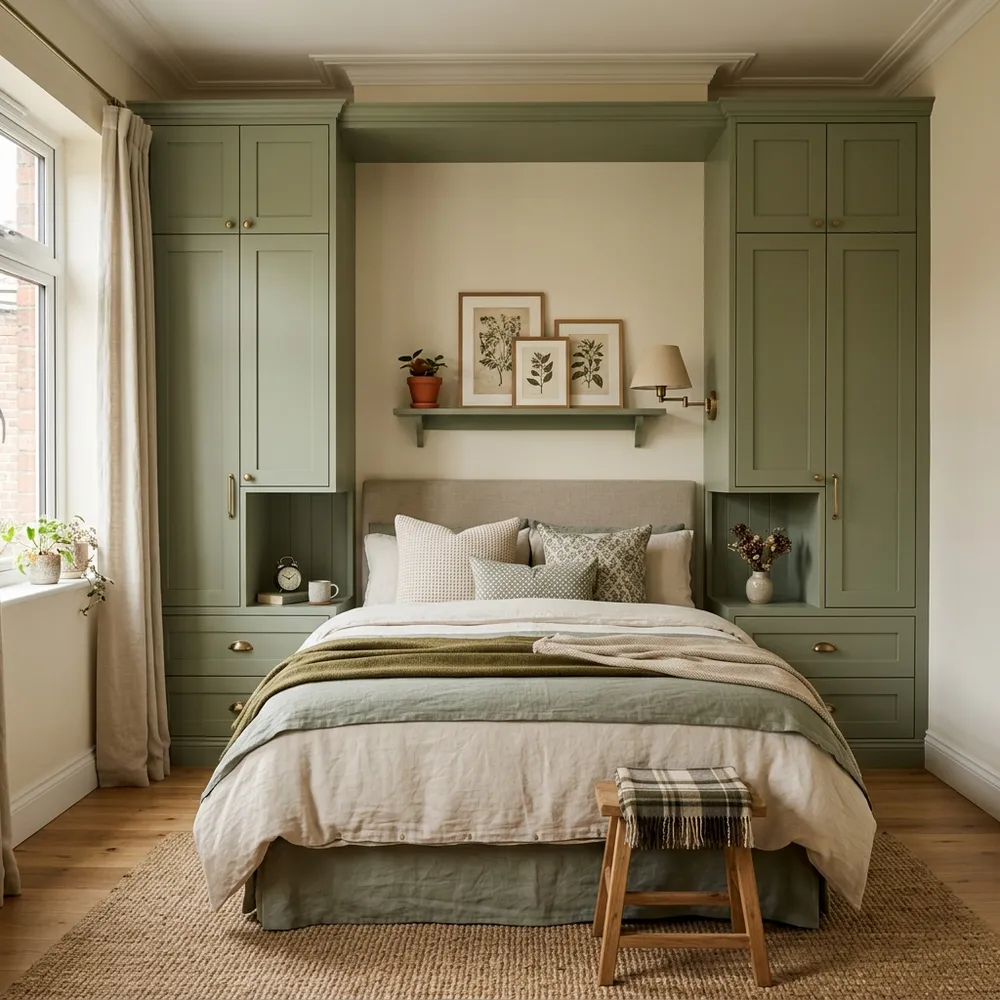
One of the smartest layout designs for a small room is building wardrobes on either side of the bed, framing the headboard. This creates a cozy, built-in sleeping alcove while utilizing the wall space that is normally wasted.
Floor-to-Ceiling Side Wardrobes
Maximizing Vertical Storage:
Build tall, narrow wardrobe units on both sides of the bed, extending all the way to the ceiling to maximize clothing storage.
Integrating Bedside Niches:
Cut open niches into the sides of the wardrobes at mattress height. These act as built-in nightstands, saving you from needing separate bedside tables.
Selecting Soft Sage Green Finishes
Painting Built-Ins Warmly:
Paint the wardrobes in a soft, soothing color like sage green or warm beige. This keeps the large built-in units from looking too heavy or imposing.
Coordinating Brass Hardware:
Install small, minimalist brass drawer pulls and cabinet knobs to match your lighting fixtures, adding a premium, unified touch.
Incorporating Mirrored Sliding Closet Doors
Mirrored Doors for Double Depth
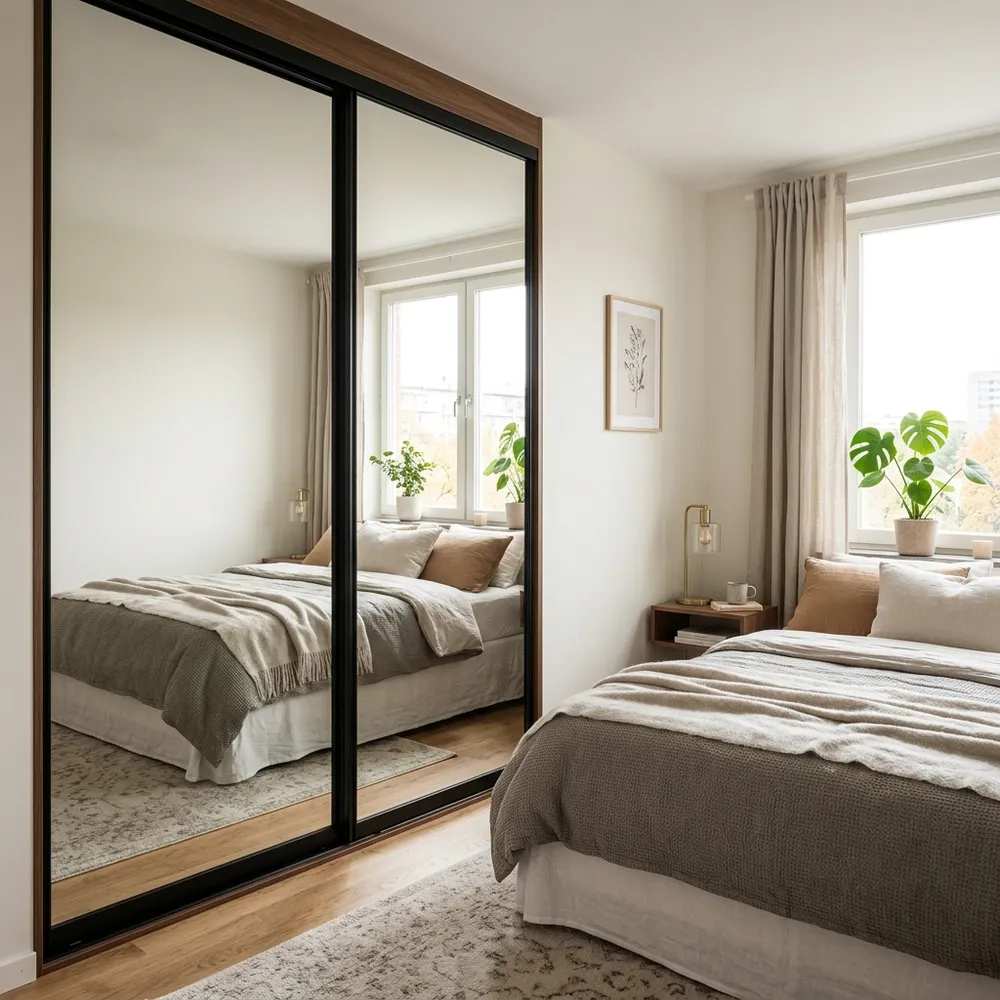
When you build wardrobes in a narrow bedroom, using standard hinged doors can be difficult because you need clearance space to open them. Sliding doors are much better, and adding mirrors takes their functionality to the next level.
Mirrored Sliding Doors
Eliminating Hinged Door Clearance:
Choose sliding wardrobe doors that glide smoothly sideways, allowing you to place the bed close to the closet without blocking access.
Doubling the Visual Room Size:
The large mirrored panels reflect the entire bedroom, instantly making the room feel twice as large and much brighter.
Seamless Floor-to-Ceiling Design
Blending Cabinets into Walls:
Ensure the wardrobe frames are flush with the ceiling and baseboards, creating a clean, integrated architectural look.
Styling with Cozy Textiles:
Balance the large mirrored surfaces with soft, cozy textures like linen bedding and a thick woven rug bedside to keep the room feeling warm.
Building Clever Corner Wardrobe Units
Maximizing Unused Corner Spaces
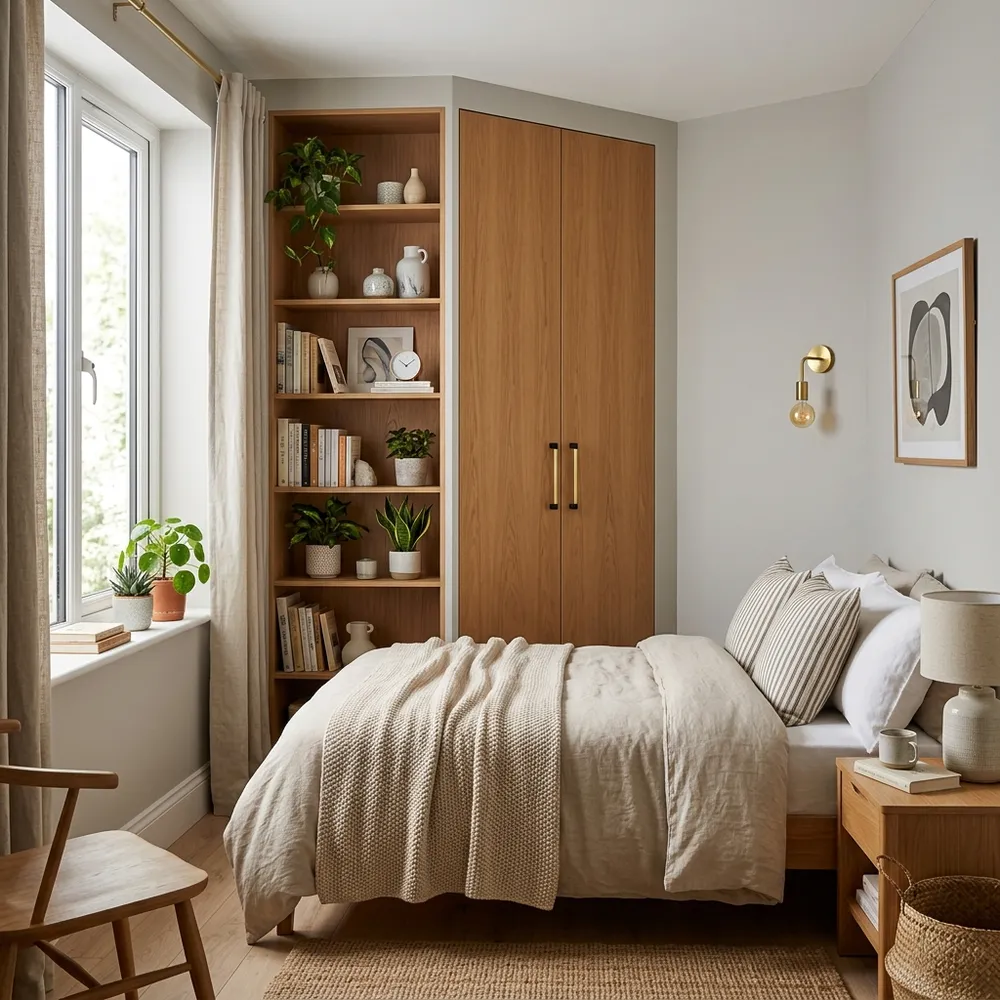
Corners are often wasted in bedroom layouts. A custom corner built-in wardrobe wraps around the corner angle, turning an awkward space into a high-capacity storage zone.
Integrated Corner Wardrobe Layouts
Smooth Corner Wrapping:
Build the wardrobe doors to fit the diagonal or L-shape of the corner, creating a clean, seamless storage face.
Adding Open Side Display Shelves:
Incorporate open wooden display shelves on the outer end of the wardrobe. This softens the transition from the closet to the wall.
Styling Open Shelving Details
Displaying Small Green Plants:
Place small potted plants, like trailing ivy or succulents, on the open shelves to add a touch of organic color and freshness.
Organizing Decorative Storage Baskets:
Use small decorative baskets on the lower shelves to store loose items, keeping the displays looking neat, organized, and stylish.
Key Built-In Wardrobe Takeaways
Vertical Integration and Seamless Finishes
Built-in wardrobes are a game-changer for small bedrooms. By designing wardrobes that frame the bed alcove, utilizing mirrored sliding doors, or wrapping around corners, you can solve your storage problems while keeping the room visually open. Focus on verticality, soft paint colors, and integrated details to create a bedroom that is organized, peaceful, and premium.
Frequently Asked Questions (FAQ)
What are the primary benefits of installing built-in wardrobes in a small bedroom?
Built-in wardrobes are highly advantageous for small bedrooms as they maximize vertical space, eliminate wasted gaps common with freestanding furniture, and can be fully customized to fit specific room dimensions and storage requirements. This integration creates a seamless, uncluttered look, making the room feel larger, more organized, and aesthetically pleasing.
How can built-in wardrobes be designed to maximize space and functionality in a very tiny bedroom?
For very tiny bedrooms, built-in wardrobes should utilize every available inch. Consider floor-to-ceiling designs, integrate them around architectural features like windows or beds (e.g., bridge wardrobes), or incorporate multi-functional elements like pull-out desks or hidden ironing boards. Sliding doors are crucial as they don't require swing space, and internal organizers like adjustable shelves, drawers, and various hanging solutions should be tailored for optimal storage efficiency.
Are built-in wardrobes a cost-effective solution compared to freestanding options for small spaces, and are they worth the investment?
While the initial cost of built-in wardrobes can often be higher than mass-produced freestanding units due to customization and professional installation, they are generally considered a worthwhile investment for small spaces. Their ability to perfectly fit the room, optimize storage, enhance aesthetics, and potentially increase property value often outweighs the upfront expense. The long-term benefits in terms of space-saving, functionality, and reduced clutter make them a smart and valuable choice.
❓ Frequently Asked Questions
Was this design guide helpful?
Love these ideas?
Save this article to your Pinterest board for later inspiration!