17 Small Kitchen Layout Ideas for a L-Shaped Layout
Unlock the potential of your compact space with 17 small kitchen L-shaped layout ideas. Discover smart storage, clever designs, and stunning palettes for your dream kitchen.
17 Small Kitchen Layout Ideas for a L-Shaped Layout
The L-shaped kitchen layout stands as a timeless paragon of design, especially when it comes to maximizing functionality and aesthetic appeal in more compact spaces. For homeowners navigating the intricacies of a smaller footprint, the L-shape offers an ingenious blend of efficiency and style. It provides an uninterrupted workflow, excellent storage potential, and the coveted "work triangle" – the ergonomic relationship between your refrigerator, sink, and stove – all within a streamlined design.
However, designing a small kitchen L-shaped layout requires a nuanced approach. It’s not just about fitting components; it’s about crafting an environment that feels spacious, inviting, and utterly practical. From clever storage hacks to strategic color palettes, and innovative appliance placement, there are myriad ways to transform a modest L-shaped kitchen into a culinary haven.
In this comprehensive guide, we delve into 17 brilliant small kitchen L-shaped layout ideas, offering premium, professional-grade insights to inspire your next design endeavor. Whether you're embarking on a full renovation or seeking to refresh your existing space, these small kitchen L-shaped layout ideas will empower you to create a kitchen that truly works for you.
The Enduring Appeal of the L-Shaped Layout in Compact Spaces
Before we dive into specific ideas, let's briefly revisit why the L-shaped configuration is such a powerhouse for small kitchens. By utilizing two adjacent walls, this layout naturally defines the kitchen zone without completely closing it off. It offers continuous countertop space, which is often a luxury in smaller homes, and keeps traffic lanes clear. This makes it an ideal solution for open-plan living where the kitchen needs to integrate seamlessly with dining or living areas, or for more dedicated, compact rooms where every inch counts. Mastering your small kitchen L-shaped layout is about leveraging these inherent strengths and overcoming the challenges of limited square footage with smart design.
Mastering Your Small Kitchen L-Shaped Layout: 17 Brilliant Ideas
Optimizing a small L-shaped kitchen layout is an art form. It demands creativity, an understanding of spatial dynamics, and a keen eye for detail. Here are 17 sophisticated approaches to elevate your compact L-kitchen design.
Optimizing the Core Layout & Flow
The foundation of any successful kitchen design lies in its fundamental layout and how it facilitates movement. For small kitchen L-shaped layout ideas, this means meticulous planning.
1. The Classic Work Triangle Refined
Even in a small L-shaped kitchen, the work triangle (sink, stove, refrigerator) remains paramount. Position these three elements strategically along the two L-walls to ensure minimal steps between tasks. For instance, the sink often anchors one leg of the L, with the stove on the same leg and the refrigerator on the adjacent one, creating an efficient and ergonomic flow. This is a fundamental aspect of any efficient small kitchen L-shaped layout.
2. Integrating a Peninsula for Dual Functionality
If your small L-shaped kitchen opens into another room, consider extending one leg of the 'L' with a peninsula. This creates additional counter space for prep, an informal dining spot, and a natural visual barrier, effectively defining the kitchen zone without closing it off. A peninsula can transform a simple L-layout into a highly versatile space, offering more surface area than traditional small kitchen L-shaped layout ideas.
3. The Broken L: A Flexible Approach
Sometimes, a true L-shape isn't feasible or desirable. A "broken L" involves a slight separation between the two segments of the L, perhaps to accommodate a doorway or window, or to create a small walk-through. This allows for greater flexibility in appliance placement and can sometimes make a small space feel less constrained by rigid cabinetry, proving that small kitchen L-shaped layout ideas can be adaptable.
4. Corner Sink Maximization
Placing the sink in the corner of your L-shaped kitchen can be a brilliant space-saving strategy. It frees up valuable linear counter space on both legs of the L, which is especially critical in compact kitchens. Modern corner sinks are designed to be ergonomic and stylish, transforming an often-underutilized area into a highly functional focal point. This is a clever way to enhance the utility of your small kitchen L-shaped layout.
5. Appliance Zoning for Efficiency
Group appliances logically. For instance, a coffee station near the sink or a baking zone with oven and prep space together. This minimizes movement and enhances efficiency, making the most of your small kitchen L-shaped layout. Opt for smaller, counter-depth, or integrated appliances to maintain a sleek profile and maximize available space.
Ingenious Storage Solutions
Storage is often the biggest challenge in a small kitchen. For small kitchen L-shaped layout ideas, innovative solutions are key to maintaining a clutter-free and functional space.
6. Vertical Storage: Going Up!
When horizontal space is limited, look upwards. Install cabinets that reach the ceiling, utilizing every available inch. Upper cabinets with glass fronts can also add a sense of openness. Vertical pull-out pantries are invaluable for narrow spaces, offering substantial storage without encroaching on walkways. This maximises the storage potential within your small kitchen L-shaped layout.
7. Smart Corner Cabinets (Lazy Susans, Magic Corners)
The corner of an L-shaped kitchen can be a notorious dead zone. Invest in smart corner solutions like Lazy Susans, Magic Corners, or pull-out shelves. These mechanisms bring items from the back of the cabinet to the front, making every item accessible and preventing wasted space. These are essential for any well-designed small kitchen L-shaped layout.
8. Open Shelving for Lightness
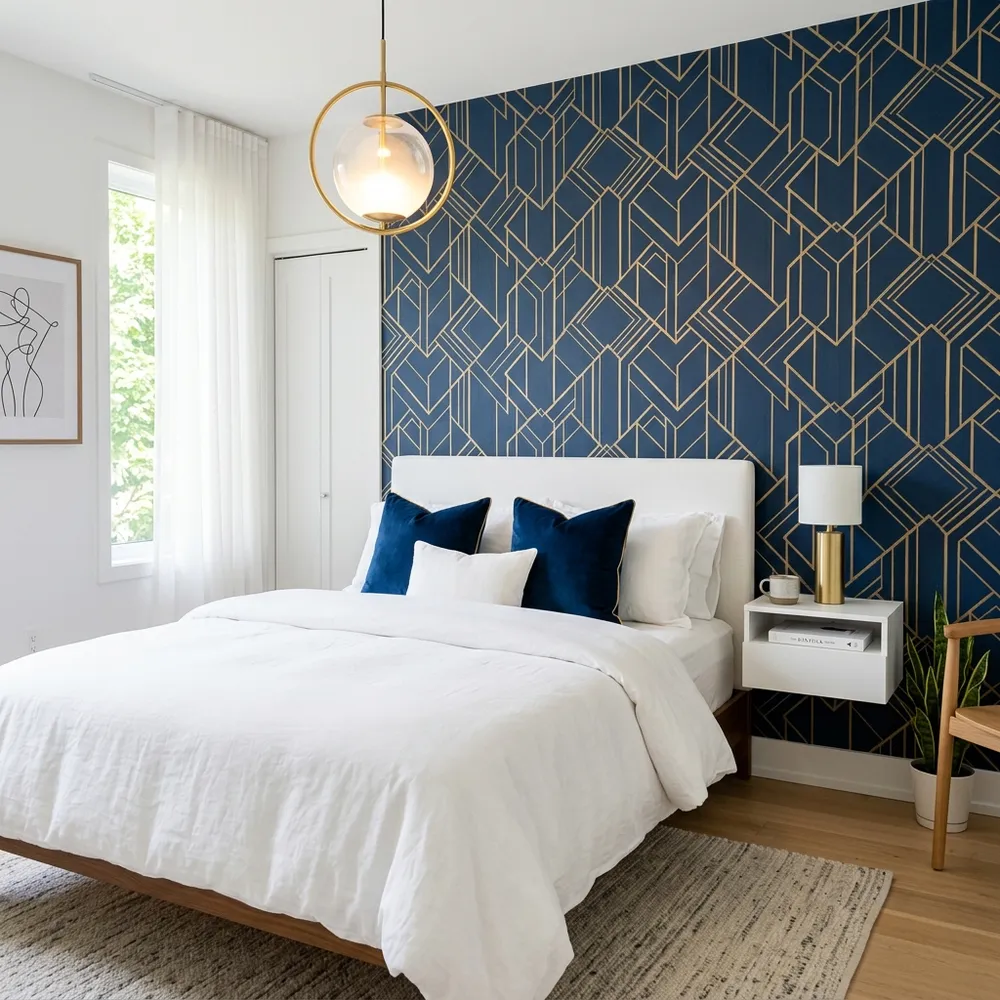
Replace some upper cabinets with open shelving, especially on one leg of the L. This instantly creates a lighter, airier feel, reducing the visual bulk of cabinetry. Use it for frequently accessed items or decorative pieces to add personality. Be mindful of clutter, as open shelves require careful curation. This is one of the most effective small kitchen L-shaped layout ideas for enhancing spaciousness.
9. Integrated Appliances for Seamlessness
Integrated or panel-ready appliances (refrigerator, dishwasher) blend seamlessly with your cabinetry, creating a uniform, custom look. This visual continuity makes a small kitchen feel larger and more sophisticated, eliminating visual breaks that can chop up a compact space. It's a premium touch for any small kitchen L-shaped layout.
10. Slim Pantry Pull-Outs
Even a 6-inch gap can be transformed into a functional pantry with a slim pull-out unit. These are perfect for spices, oils, or canned goods, tucking away essentials without sacrificing precious counter or cabinet space. They are a testament to how every inch can be utilized in small kitchen L-shaped layout ideas.
Light, Color & Material Play
The perception of space is heavily influenced by light, color, and material choices. These elements are crucial for making a small L-shaped kitchen feel expansive and inviting.
11. Bright & Airy Color Palettes
Opt for light colors on walls, cabinetry, and even countertops. Whites, creams, light greys, and pastels reflect light, making the space feel larger and more open. Consider a monochromatic scheme for a cohesive and sophisticated look that visually expands the small kitchen L-shaped layout.
12. Reflective Surfaces (Glossy Cabinets, Mirrored Backsplashes)
Glossy cabinet finishes, polished stone countertops, and even mirrored backsplashes can work wonders by bouncing light around the room. This creates an illusion of depth and makes the small kitchen L-shaped layout feel brighter and more spacious.
13. Statement Backsplashes to Define Zones
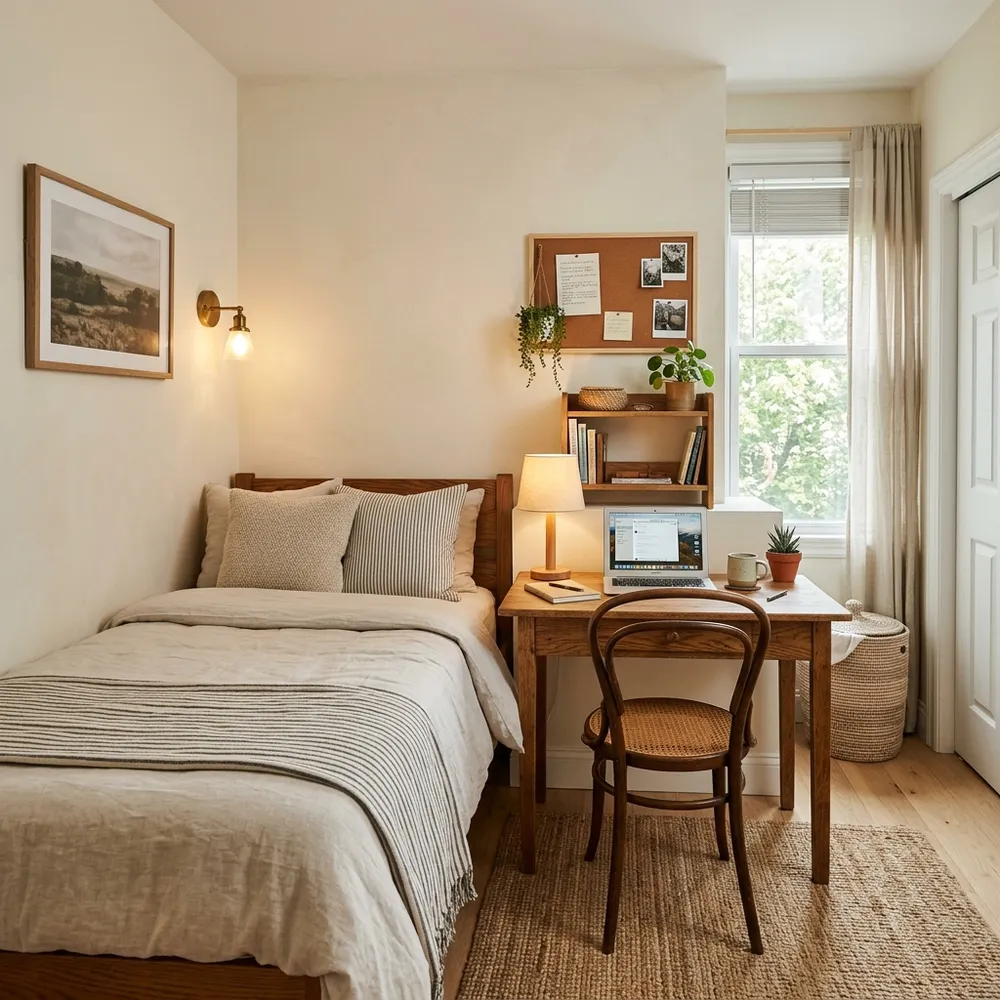
While maintaining an overall light palette, a carefully chosen statement backsplash can add personality and define the cooking zone without overwhelming the space. Opt for subtle patterns or textures, or a rich color that complements the overall scheme, drawing the eye and adding interest to your small kitchen L-shaped layout.
14. Strategic Lighting Design (Under-cabinet, Pendants)
Layered lighting is critical. Under-cabinet lighting illuminates your workspace and adds warmth, while recessed ceiling lights provide ambient illumination. If space allows, a single, elegant pendant over a peninsula or corner can add a touch of drama and define a specific area. Proper lighting can drastically alter the perceived size of your small kitchen L-shaped layout.
15. Uniform Finishes for Visual Cohesion
Using the same material or finish for countertops and backsplashes, or even carrying a cabinet finish onto a wall panel, creates visual continuity. This unbroken line helps the eye flow smoothly across the space, making the small kitchen L-shaped layout feel longer and less segmented.
Enhancing Functionality & Style
Beyond the basics, these ideas focus on infusing your small L-shaped kitchen with enhanced functionality and undeniable style.
16. Multi-Functional Island (If Space Allows for a Tiny One)
While generally challenging in a small L-shaped kitchen, a very compact, movable island or a narrow, fixed island at the end of one leg can provide extra prep space, storage, and even a small eating area. Ensure ample clearance around it to maintain good flow. This is a bold move for small kitchen L-shaped layout ideas, but can be incredibly rewarding.
17. A Compact Dining Nook Integration
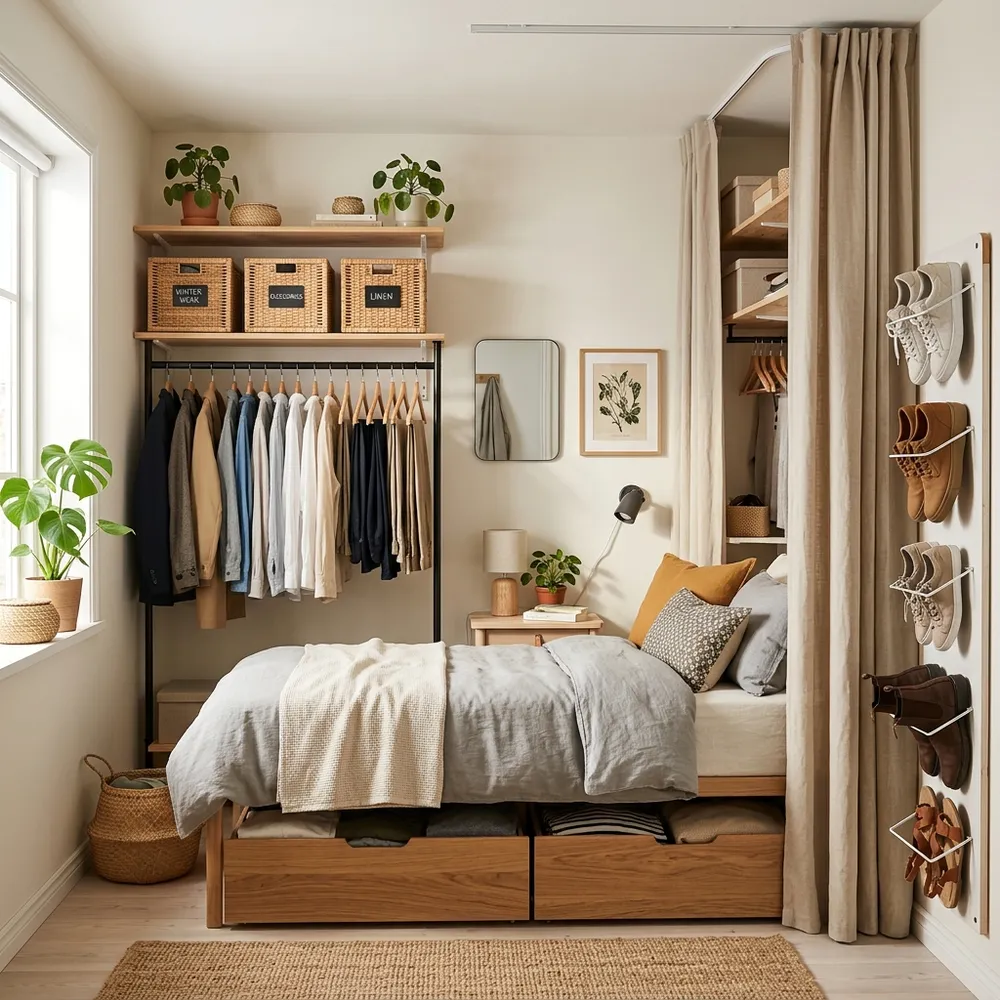
If your L-shaped kitchen is at the end of a room, consider integrating a banquette or built-in bench seating along the wall opposite one leg of the L. Paired with a small table and a couple of chairs, this creates a cozy dining nook that doesn't obstruct the kitchen's workflow, making it a highly efficient use of space within small kitchen L-shaped layout ideas.
Crafting Your Dream Small Kitchen L-Shaped Layout
Designing a small kitchen L-shaped layout is an exciting challenge that, when approached with thoughtful planning and innovative ideas, can yield spectacular results. The key is to think vertically, embrace multi-functional elements, and leverage the power of light and color to create an illusion of spaciousness.
By incorporating these 17 small kitchen L-shaped layout ideas, you can transform a compact space into a highly efficient, aesthetically pleasing, and truly premium culinary environment. Remember, every inch counts, and with the right design choices, your small L-shaped kitchen will not only meet your functional needs but also become a stunning focal point of your home. Embrace the potential of your compact L-kitchen design and enjoy the art of living beautifully, even in the smallest of spaces.
Frequently Asked Questions (FAQ)
Q: What are the best color palettes for a small L-shaped kitchen to make it feel larger? A: For a small L-shaped kitchen, light and neutral color palettes are highly recommended. Whites, off-whites, light greys, and soft pastels reflect light, creating an illusion of openness and spaciousness. A monochromatic scheme, where different shades of the same color are used, can also provide visual continuity and make the space feel larger and more cohesive. You can introduce subtle pops of color through accessories or a carefully chosen backsplash.
Q: How can I maximize storage in a compact L-layout without making it feel cluttered? A: Maximizing storage in a small L-shaped kitchen involves both vertical and smart corner solutions. Utilize cabinets that extend to the ceiling for seldom-used items. Incorporate intelligent corner units like Lazy Susans or Magic Corners to make inaccessible areas functional. Open shelving can provide storage for frequently used items while maintaining an airy feel. Also, consider slim pull-out pantries for narrow gaps and integrated appliances to maintain a sleek, uninterrupted look, all contributing to efficient small kitchen L-shaped layout ideas.
Q: Can an L-shaped kitchen have an island, even if it's small? A: While a full-sized island is typically not suitable for a small L-shaped kitchen due to space constraints, a very compact, movable island on wheels or a narrow, fixed island at the end of one leg of the 'L' can sometimes be incorporated. The crucial factor is maintaining adequate clearance (at least 36-42 inches) around the island to ensure comfortable movement and an efficient work triangle. If a traditional island isn't possible, a peninsula extended from one leg of the L can offer similar benefits of extra counter space and an eating area.
Q: What is the ideal work triangle configuration for a small L-kitchen layout? A: The ideal work triangle (refrigerator, sink, stove) in a small L-shaped kitchen focuses on efficiency and minimizing steps. Typically, the sink is placed on one leg of the 'L', often in the corner to maximize linear counter space. The stove can be on the same leg as the sink or on the adjacent leg, depending on the overall layout and window/door placements. The refrigerator is usually positioned on the other leg of the 'L'. The goal is to create an ergonomic flow with no more than 23 feet total perimeter for the triangle, ensuring clear pathways between each point for seamless cooking.
❓ Frequently Asked Questions
Was this design guide helpful?
Love these ideas?
Save this article to your Pinterest board for later inspiration!