17 Small Kitchen Ideas for Micro Kitchens
Optimize layout and storage in micro kitchens. Learn about compact electric cooktops, fold-down prep tables, and pegboard organizers.
Micro kitchens, typically found in tiny homes, cabins, and micro-apartments, require a design approach that treats every single square inch as high-value real estate. Squeezing a full-sized oven, wide sink, and bulky cabinets into a space under 50 square feet is impossible. The key is choosing compact, integrated appliances, utilizing flexible wall-mounted furniture, and building vertical pegboard organizers. By optimizing your layout, you can design a micro kitchen that is highly functional, organized, and stylish. Here are 17 clever ideas for micro kitchens.
Designing a Compact Integrated Layout
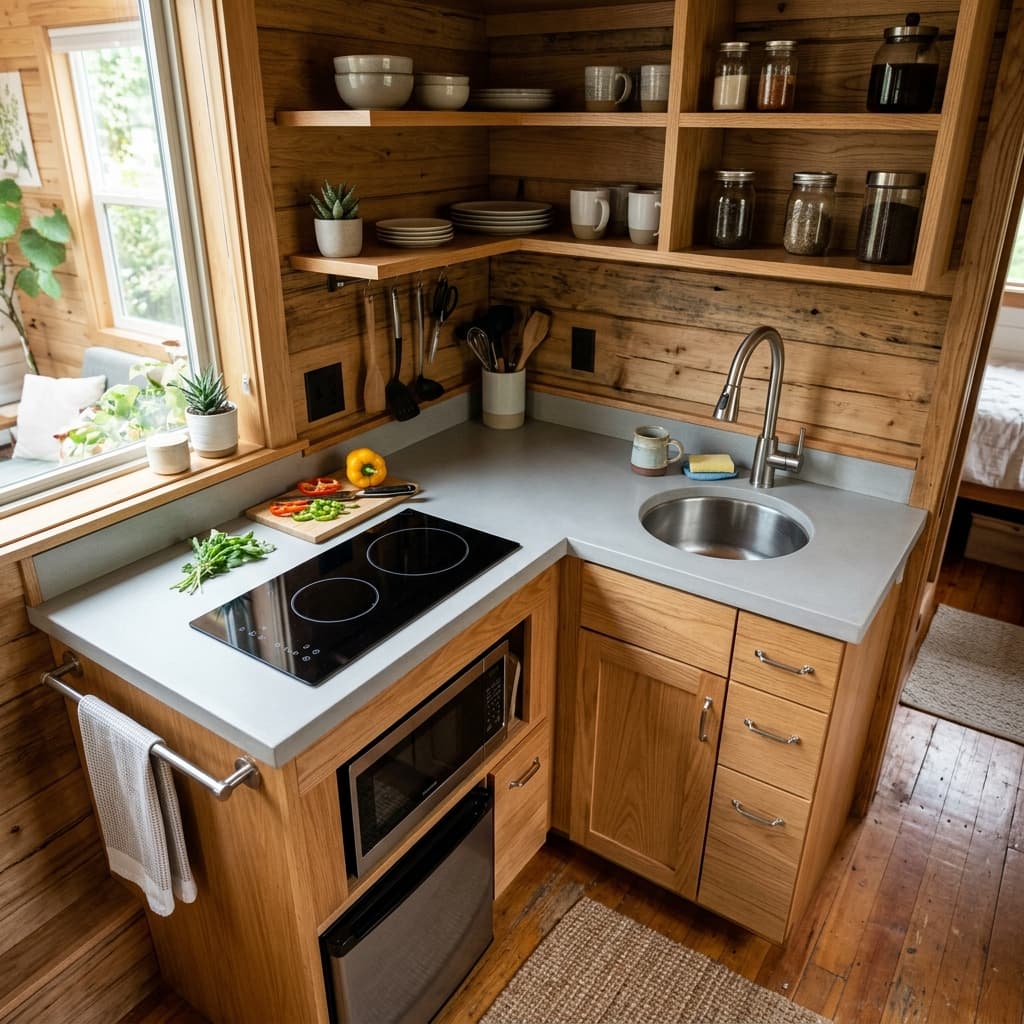
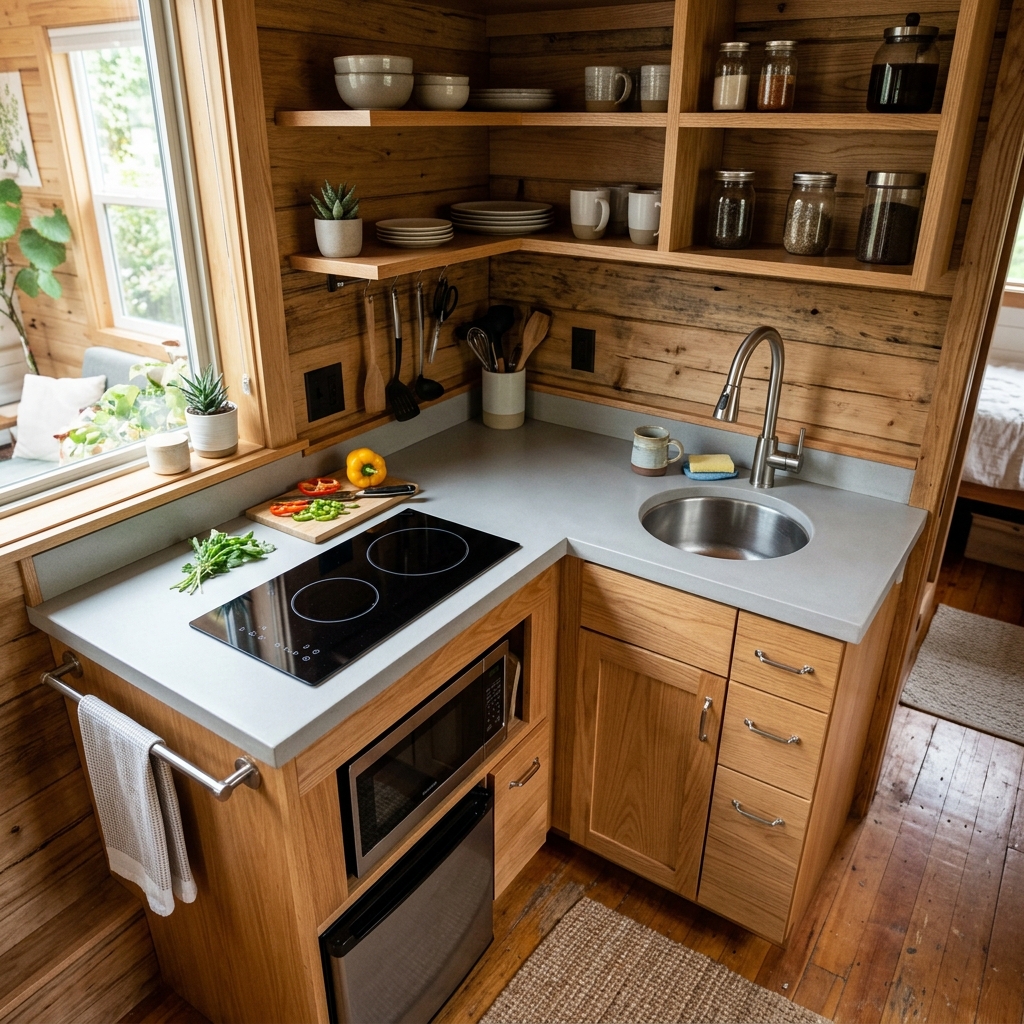
The L-Shaped Micro Cabin Configuration
In a micro layout, look for small-scale appliances that fit flush within L-shaped wood cabinetry. Selecting a two-burner cooktop instead of a massive range preserves valuable countertop prep space.
Integrated Electric Cooktops
Keeping Cooking Profiles Slender:
Choose a two-burner induction or electric cooktop that sits flush with the counter. Induction cooktops can double as flat prep space when they are cool.
Round Stainless Steel Sinks:
Install a small round stainless steel sink. Round sinks have a compact footprint and look modern and sleek in tight layouts.
Vertical Open Wood Shelving
Storing Mugs and Jars Organically:
Install open wood shelving that wraps around the corner. Style the shelves with glass storage jars, ceramic mugs, and a small potted succulent.
Under-Counter Compact Microwaves:
Mount your microwave below the counter to keep it off the workspace, and tuck a compact bar fridge underneath.
Installing a Wall-Mounted Fold-Down Table
The Flexible Prep Counter Expansion
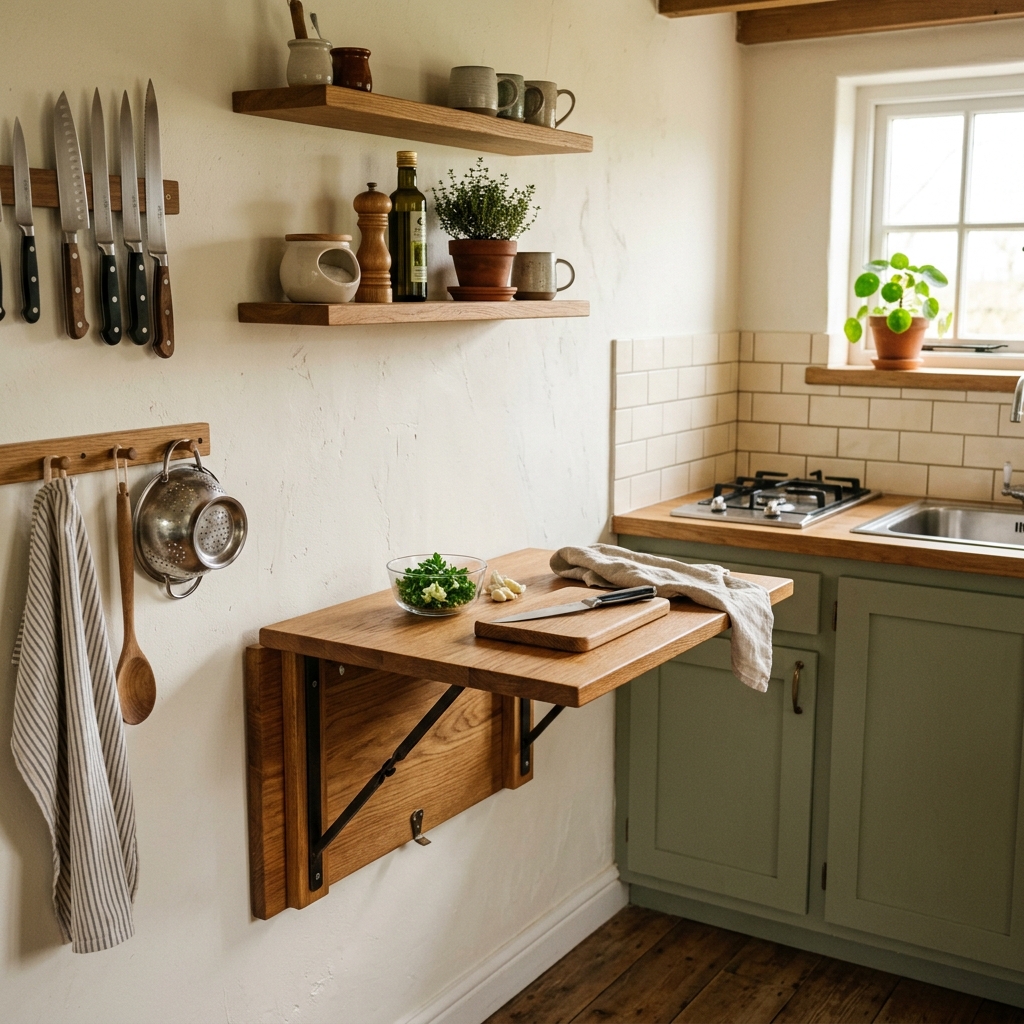
When you are preparing ingredients, counter space is essential. A wall-mounted fold-down wooden table (also called a drop-leaf table) can be flipped up to create a prep counter or dining table, and folded flat against the wall when you are done.
Wooden Drop-Leaf Prep Tables
Creating Clearance on Demand:
Choose a drop-leaf table made of warm oak or pine. The warm wood adds natural color to plaster or white painted walls.
Magnetic Knife Racks:
Install a magnetic wood block knife rack on the wall next to the table to hold your chef's knives safely and within reach.
Kitchen Wall Decor Touches
Hanging Colanders and Utensils:
Mount wooden pegs next to the table to hang a stainless steel colander and a large wooden spoon, serving as rustic decor.
Green Herbs in Clay Pots:
Place a small pot of thyme or mint on a shelf next to the window to bring fresh organic energy into the cooking nook.
Mounting a Large Wooden Pegboard Organizer
Maximizing Vertical Wall Storage
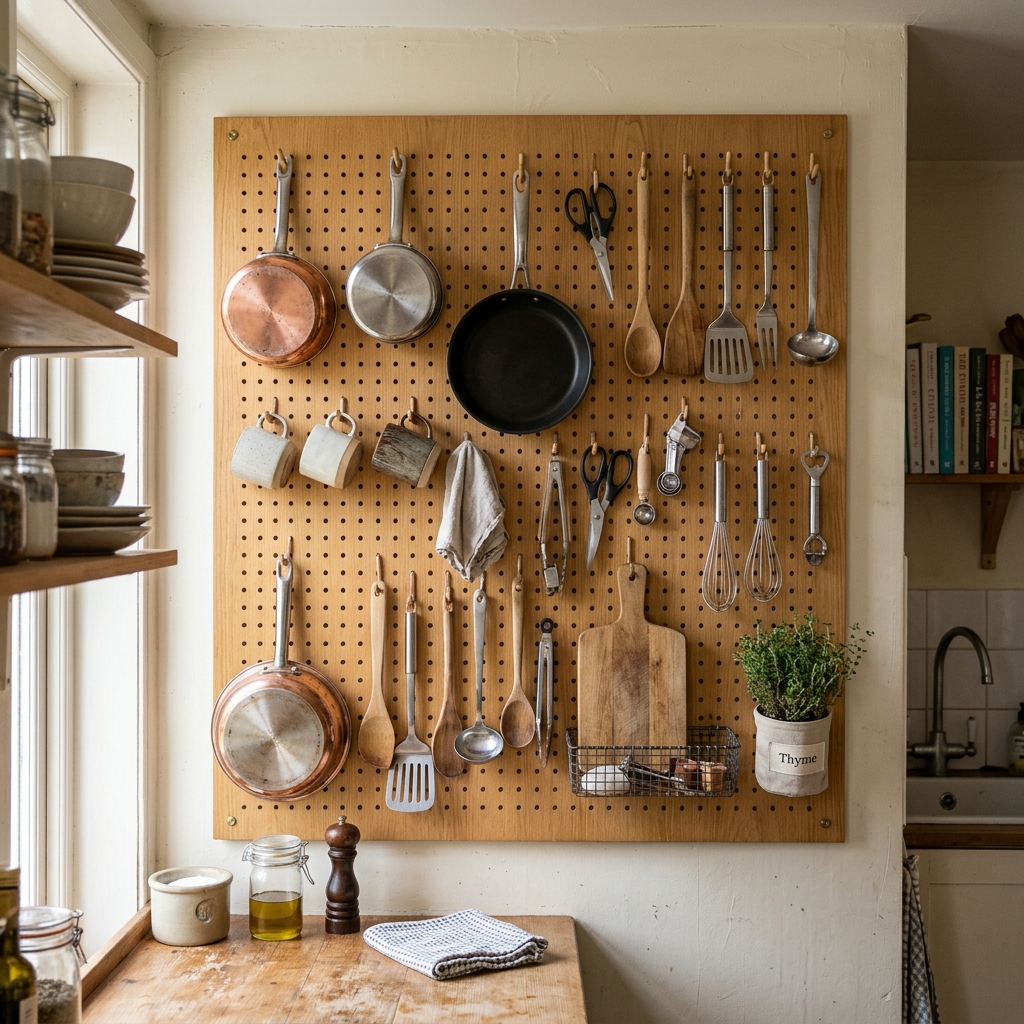
A pegboard is the ultimate storage solution for micro kitchens. By mounting a large wooden pegboard on a blank wall, you can hang all your everyday pots, pans, utensils, and scissors, freeing up all your cabinets for food storage.
Heavy-Duty Wooden Pegboards
Customizing Hang Hooks and Pegs:
Mount a pegboard with movable pegs. Hang your copper pots, stainless steel pans, whisks, and cutting boards on the pegboard.
Hanging Fresh Herb Planters:
Hang a small fabric pocket holder from the pegboard to hold a pot of fresh thyme, keeping herbs accessible for seasoning.
Cozy Nook Organization
Glass Herb and Oil Jars:
Place a bottle of olive oil and a jar of sea salt on the table below the pegboard, building a functional, stylish cooking zone.
Cozy Striped Tea Towels:
Hang a striped linen tea towel from one of the pegs to add soft fabric texture to the wooden board.
Frequently Asked Questions (FAQ)
What is a micro kitchen?
A micro kitchen is an extremely compact cooking space (usually under 50 square feet) commonly found in studio apartments, tiny homes, and micro-apartments.
How can I maximize counter space in a micro kitchen?
Install a wall-mounted fold-down prep table, use a cutting board that fits directly over your sink, and choose a two-burner cooktop instead of a full stove.
What are the best wall storage hacks for tiny kitchens?
Mount a large wooden pegboard or hanging wire rails to store all your pots, pans, knives, and cooking utensils vertically, keeping cabinets completely clear.
❓ Frequently Asked Questions
Was this design guide helpful?
Love these ideas?
Save this article to your Pinterest board for later inspiration!